


Types Of Loft Conversion
Loft conversions can vary in style. There are four main types of loft conversion – rooflight, dormer, mansard and hip to gable conversions.
Which type of loft conversion you decide on will depend on factors such as the design of your existing roof, your budget, planning restrictions and your own personal preference.


VELUX or rooflight conversions:
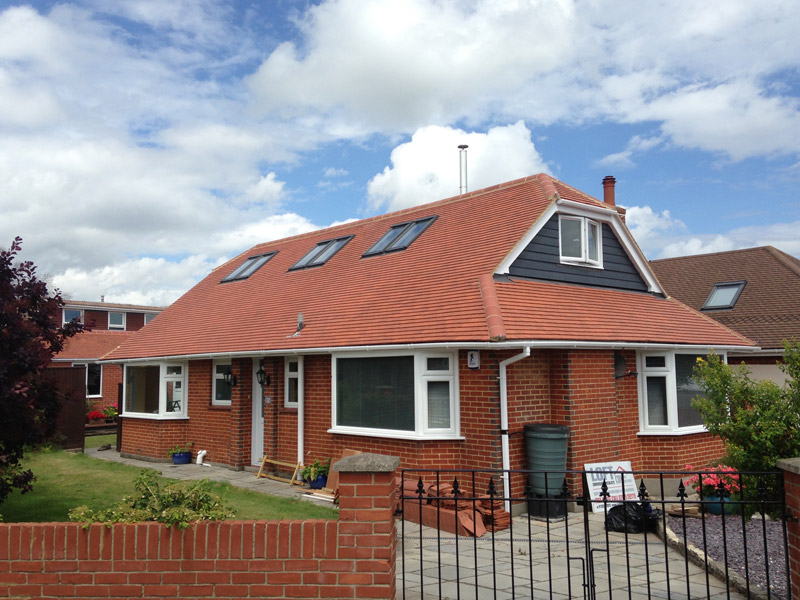
A rooflight conversion means converting your loft without changing any of its original shape. Ideal for higher pitch roofs where head height isn’t a problem. VELUX is one of the strongest brands in the global building materials and home improvement industry. Today, more than sixty years after the first VELUX roof window was installed the name has become synonymous with this type of conversion. This type of loft conversion is generally very cost effective and does not normally need planning permission.
A hip to gable loft conversion
Involves making some major changes to the roof. A hip to gable dormer extends the hip of your existing roof into a gable end. The gable wall is built up to the ridge line and a new section of roof is built to fill in the gap. As a rule, houses with hip roofs tend to not have enough internal volume for a conversion to be practical so a hip to gable conversion is the best solution. This type of loft conversion is most popular in traditional semi-detached houses enabling the new staircase to go over the existing stairs minimising lost space in original living area. As a hip to gable conversion changes the outline of the roof planning permission is likely to be required.
Dormer loft conversion:
A dormer is reshaping the roof to give greater internal height and space. Dormers protrude from the roof slope, normally at the rear of the property as an extension onto the existing roof. Dormers can be built in a variety of styles and internally, will have a horizontal ceiling and vertical walls so create more space and for lofts with limited space or headroom may make a conversion feasible. Some areas do not allow dormer loft conversion, so check with your local planning department.
Mansard loft conversions:
These have two slopes, the lower slope is close to vertical at 72 degrees and the top section of the roof is almost horizontal. A mansard roof has the advantage of maximising the available space within your loft. A mansard loft conversion will almost certainly require planning permission.
Request a Call Back
For more help please visit the interactive loft conversions mini guide on the government planning portal
We can help you through the process of planning your loft conversion, so get in touch, as we’d be glad to chat things through with you. You can call us on 01202 463016.
Got a Question? Send us a message today…
Client Reviews
Loft conversion
Cannot rate highly enough! The final result has surpassed our expectations and the transformation from a tiny loft to our lovely new bedroom and en-suite is amazing. The guys were always on time and did utmost to disrupt our lives as little as they...
Loft conversion with new roof
We used Cool for our kitchen extension and loft conversion. A very well organised and professional team....
Loft conversion
We are so pleased with the loft conversion Rich, Will and his team completed for us. The whole team were fantastic and the work completed was perfect. The team were friendly and tidy throughout the build, the communication before and during the wor...
Loft conversion
Very pleased with our loft conversion which came in on time, on budget and with no delays despite some pretty challenging Autumn weather during the build. We can't speak highly enough about Cool Lofts and all the various trades involved from the ini...
Loft conversion
Fair price, great finish, flexible throughout. Sub-contractors were good and trusted. Kept to schedule....
Loft conversion
Cool Loft Conversions completed our loft conversion to a very high standard and we are delighted with the final result. James and his team and sub contractors were always friendly and approachable. We would strongly recommend....
Quality is Excellent
The quality of the construction is excellent. A lot of thought and planning goes in to their work and the communications are also great. CHI's own team and subbies were always professional, neat and tidy. They also handled late 'client change' wel...
Loft conversion
The Cool team were a dream to work with. The best builders we’ve ever had. They took care of everything - from drawings to getting the bathroom tiled. The team worked quickly and efficiently, so the whole job was done in 7 weeks. Communication was ...
Loft conversion
Very pleased with the service received from excellent workmen and definitely a really "cool " loft conversion. Nothing was ever too much trouble and all done at a very reasonable cost. Thanks to Richard and all the crew involved....
Loft conversion
If you are thinking of having a loft conversion Cool lofts are definitely the company to use. They were outstanding from start to finish. Our loft conversion took 5-6 weeks and every single tradesperson was friendly and professional. The team travell...
Loft conversion to flat
Richard and his team from planning to completion were Fantastic. Experienced Professional Reliable. All work completed to a extremely high standard friendly tidy builders. Willing to adapt to any changes . Nothing to much trouble. I would recommend t...
Loft conversion
The team at lofts are very professional, from the first time they visit the house to quote to receiving the final certificate, everything they do is well thought through and very well coordinated. They are very good at what they do, the standard of t...
Excellent quality workmanship
Excellent quality workmanship, completed quickly and efficiently. We are so pleased with the amazing space Cool Loft Conversions have created for us and would highly recommend them....
Loft conversion with bedroom and en-suite
We were extremely impressed with the professionalism, workmanship and efficiency of all tradesmen involved. All staff were extremely polite and courteous. They worked very hard and we are so pleased with the final product. We would recommend Cool hom...
Loft conversion
I cannot recommend Cool Lofts enough. Far beyond our expectations. We were a little dubious about getting a loft conversion done so close to our baby's due date, Rich assured it would all be fine and it was! Everything went very smoothly and was all ...
Loft conversion
Great quality and efficient work by a fantastic team, all working optimally to get the job done. Tidy and helpful and worked round our busy family to complete build on time....
Loft conversion
Extremely satisfied with the completed project - workmanship of a very high standard and completed in a timely manner. All persons on site were courteous and we were kept informed at all times. Highly recommend....
Large Side extension
Richard , Will and their team are very quick , very clean and you will not find more trustworthy guys to have working in your home. Thank you all....
Three Velux Windows
“Excellent overall service. Quick visit and quote. All done as promised. Rubbish cleared when scheduled. Windows and flashings all installed perfectly....
Brilliant from start to finish
Brilliant from start to finish. I can't recommend Richard and the guys enough. Everything fully discussed, on budget and finished a week ahead of schedule too....
Loft with en suite
Excellent finish. The team were able to make any changes that we requested and the whole team were polite and courteous. Highly recommended....
Fantastic from the start
Fantastic from the start and a very friendly bunch of tradesmen (even made their own cups of tea!). The job ran like clockwork and was completed on time....
Very Pleased
We are very pleased with the job that has been done, all the different trades that were used were punctual and very competent. We would happily use this company again...
First Class Work
First class work very clean and tidy. The workers were very courteous and helpful. Everything was completed to a professional standard. Would recommend this company to anyone....
Happy To Recommend
Very happy to recommend Cool Lofts - they started on time and finished the work within the time given. Great quality and the team were very pleasant to deal with - important as they do spend lots of time in your house!...
Interior Rearrangement
Excellent company, well organised and efficient. We lived in the house while the work was being done, and they were considerate and good at tidying up at the end of each day. Very pleased....
Cool Loft Conversions truly believe that our loft conversions are something to be proud of. We manage the entire process from planning permission to build, for complete peace of mind. We are based in Southbourne, Bournemouth – serving Dorset, Hampshire and Wiltshire, carrying out loft conversions in Southampton, Salisbury, the New Forest, Poole, Christchurch, Dorchester and Weymouth.
